Work · Loft Conversions
Loft conversion with en-suite
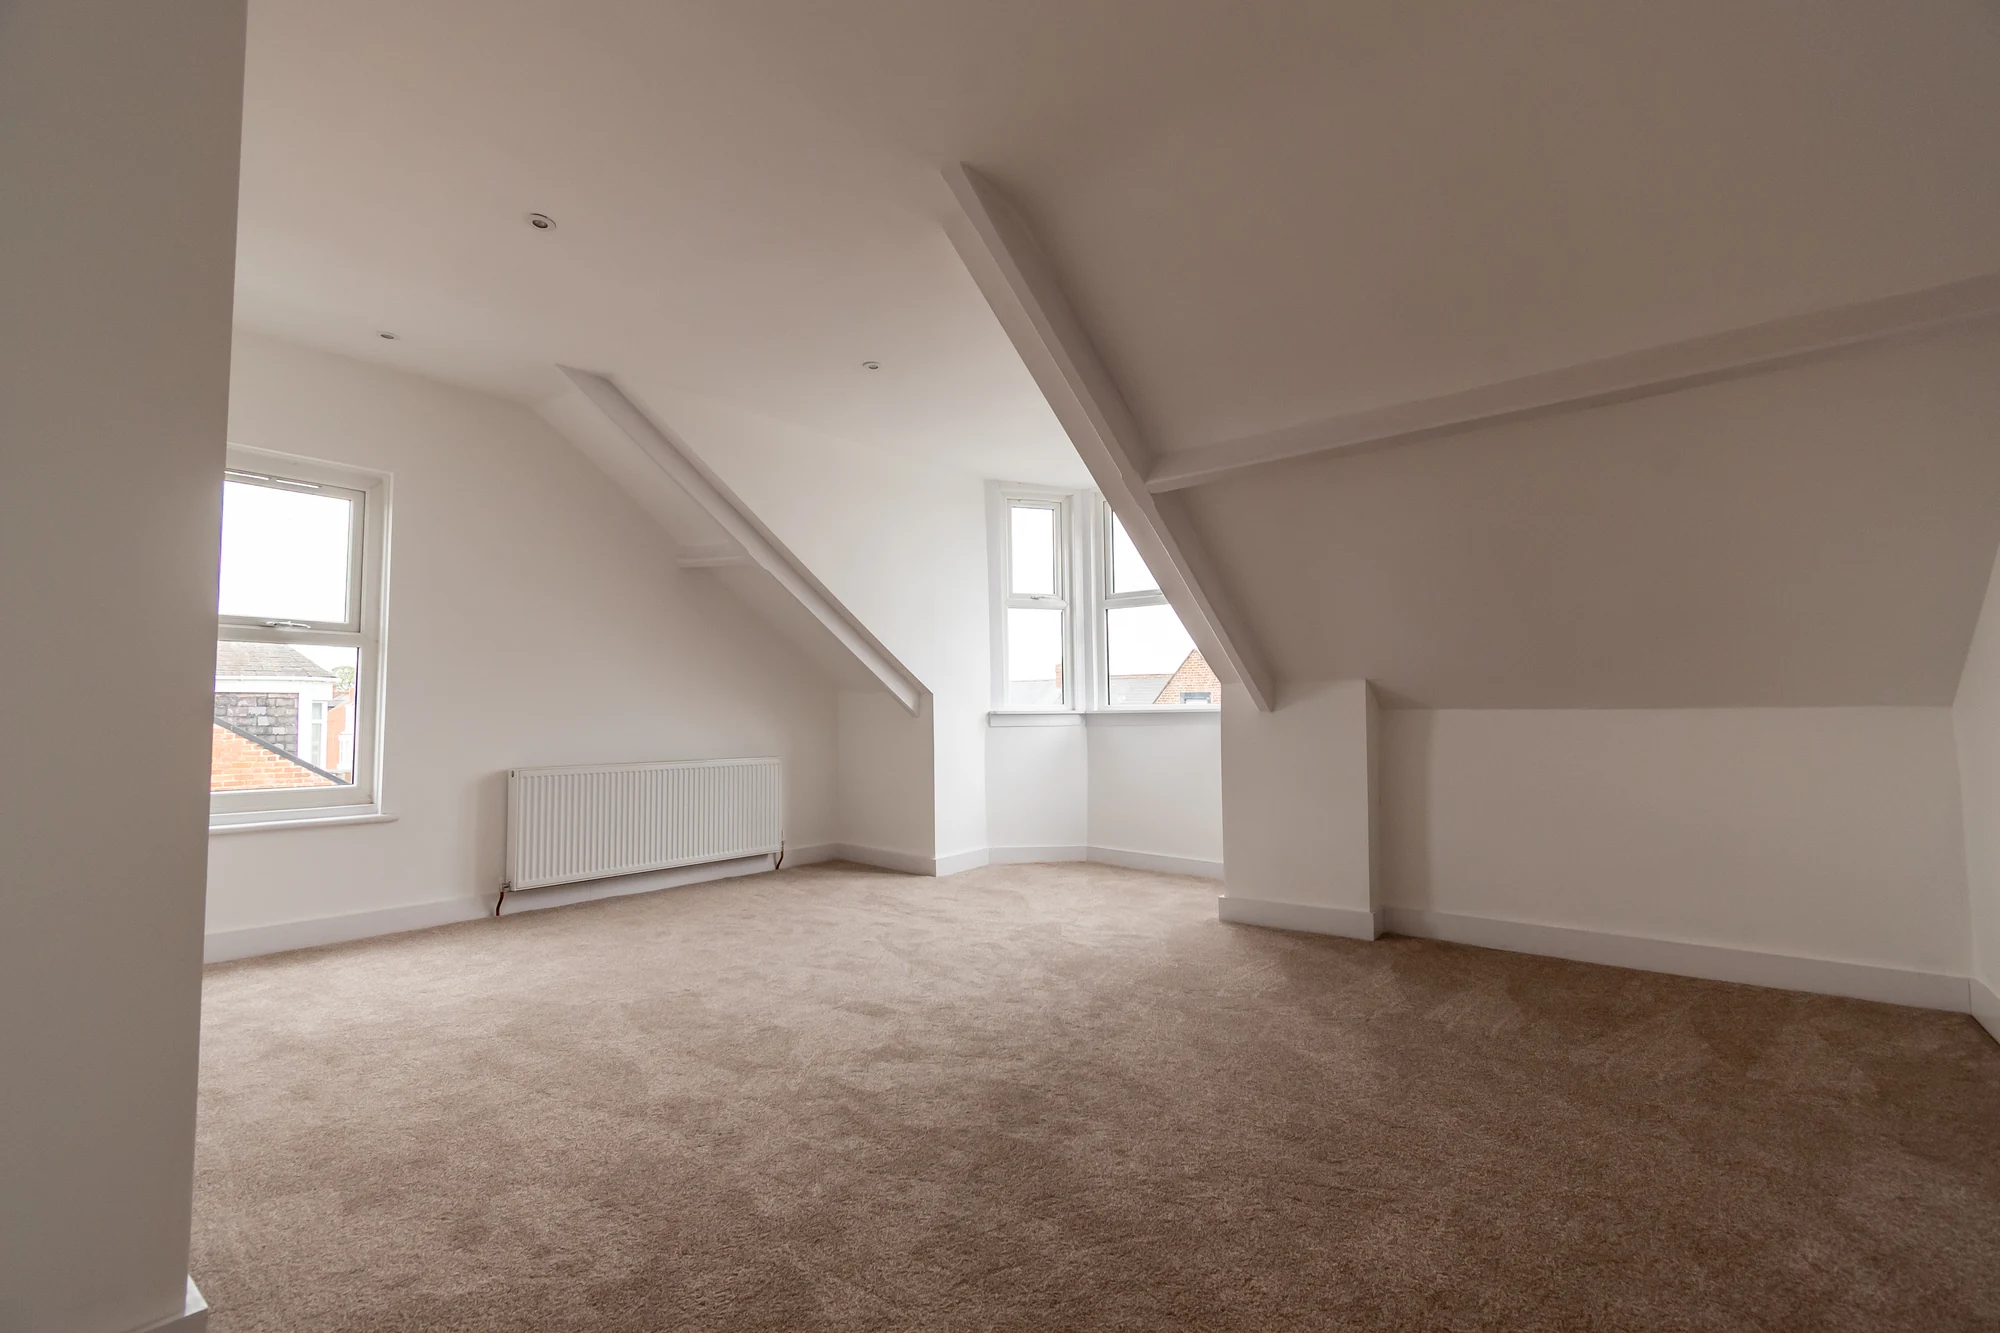
A loft turned into a proper bedroom with dormer windows, and a new en-suite carved into the roof space.
- Type
- Loft Conversions
- Guarantee
- 10-year workmanship
Getting usable head height and real natural light into a roof, and fitting a working en-suite into the slopes so it feels built-in rather than squeezed.
A loft is only worth converting if it becomes a room you actually want to be in, not a boxed-in space under the rafters. Dormers were added to win back head height and floor area, and rooflights bring daylight in from above so the room never feels shut away.
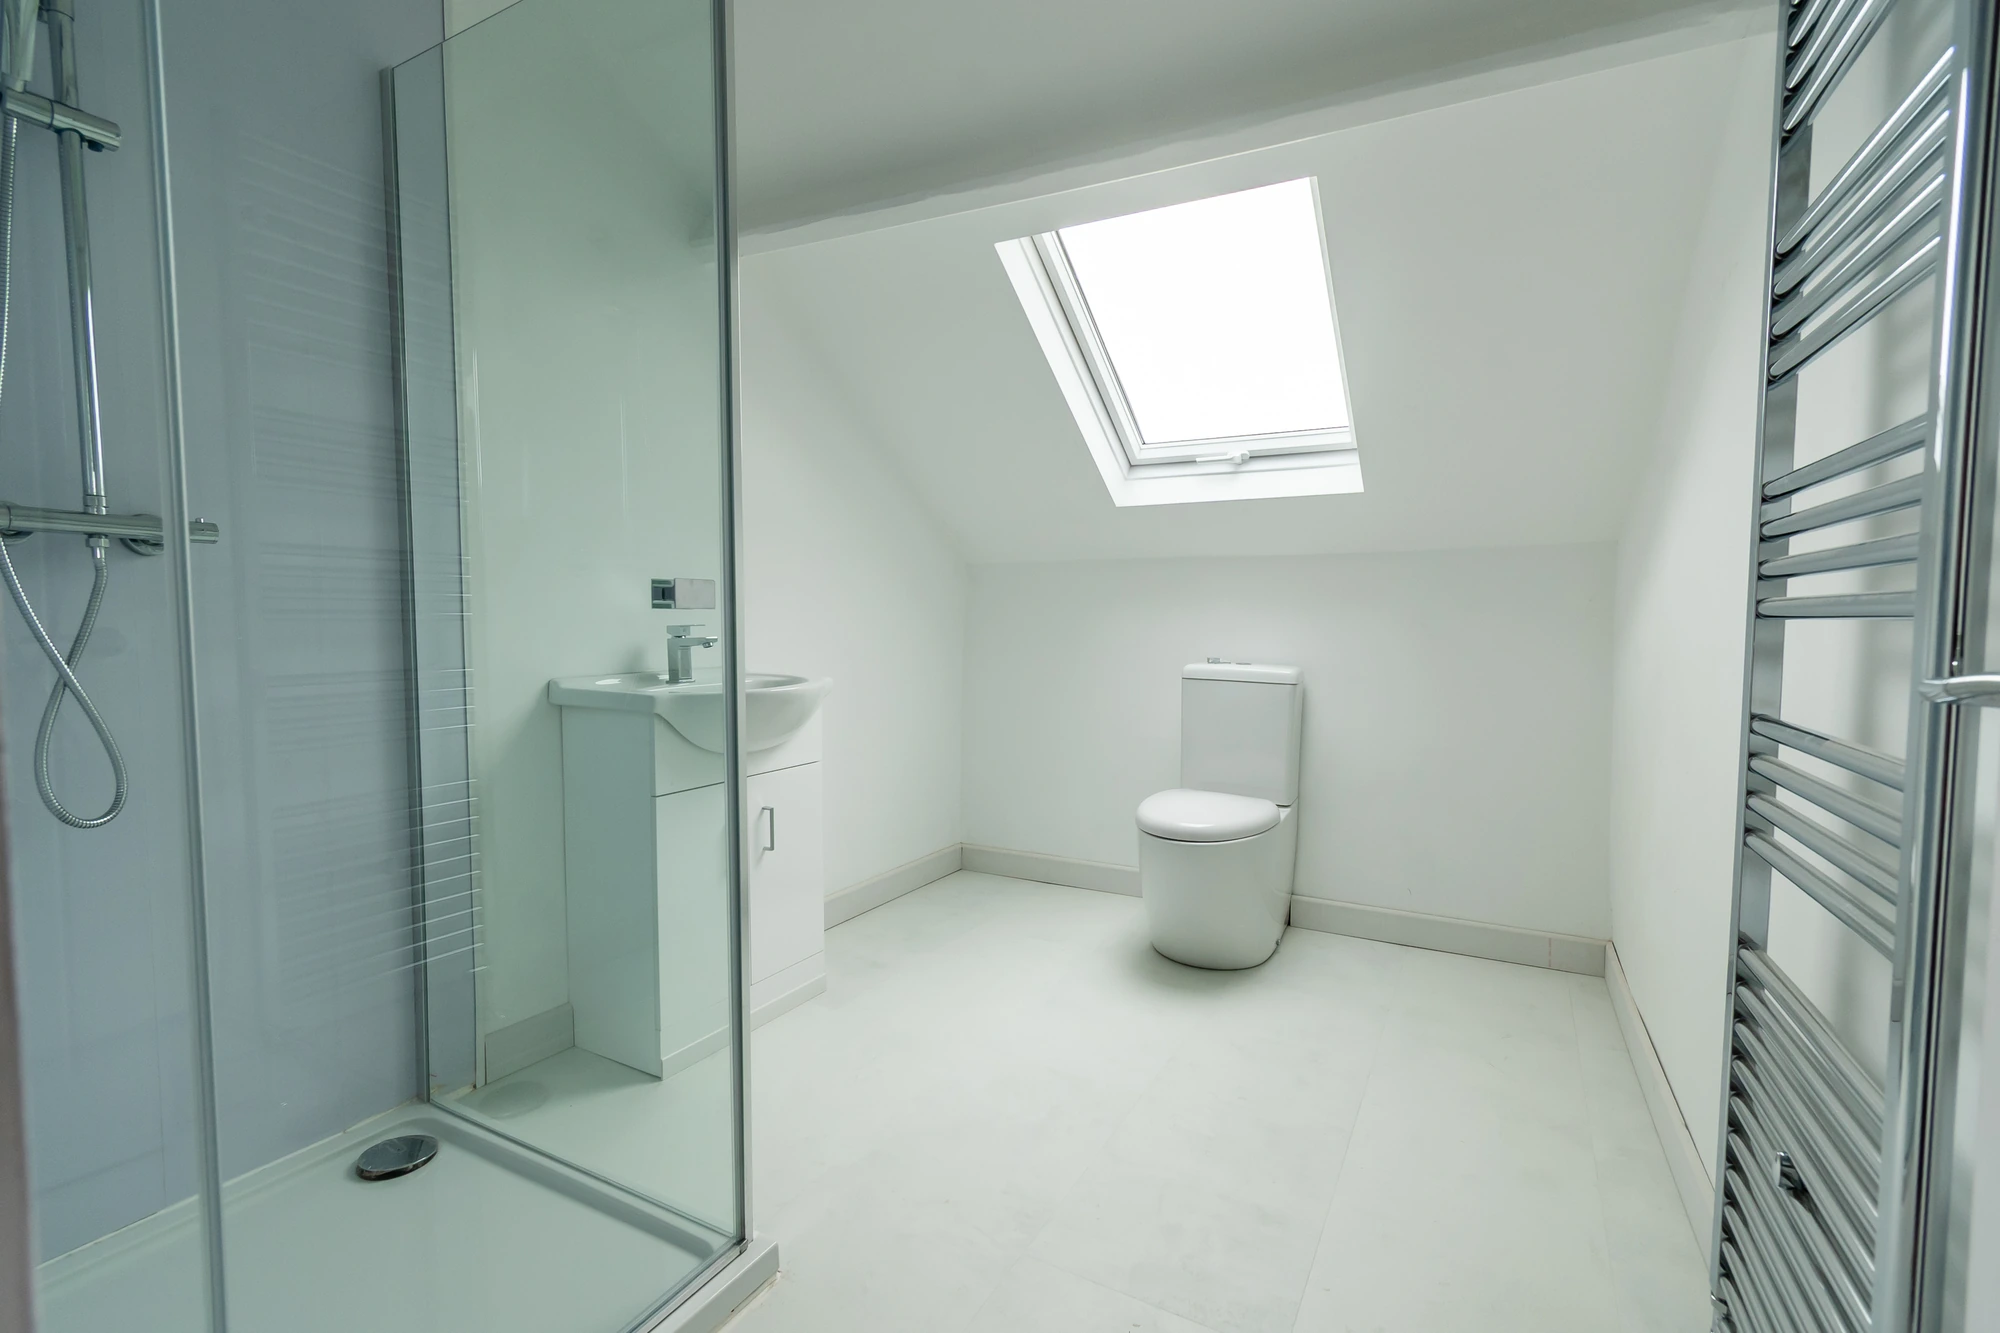
The second half of the job is the en-suite. Fitting a shower room into a roof space means working with the slopes rather than against them, so the plumbing, the tiling and the rooflight all land where the space allows. The result is a bedroom with its own en-suite that reads as part of the house.
Scope
- Dormer loft conversion
- New en-suite shower room
- Rooflights for natural light
- Full decoration and flooring