Work · Kitchens & Living
Open-plan living and garden
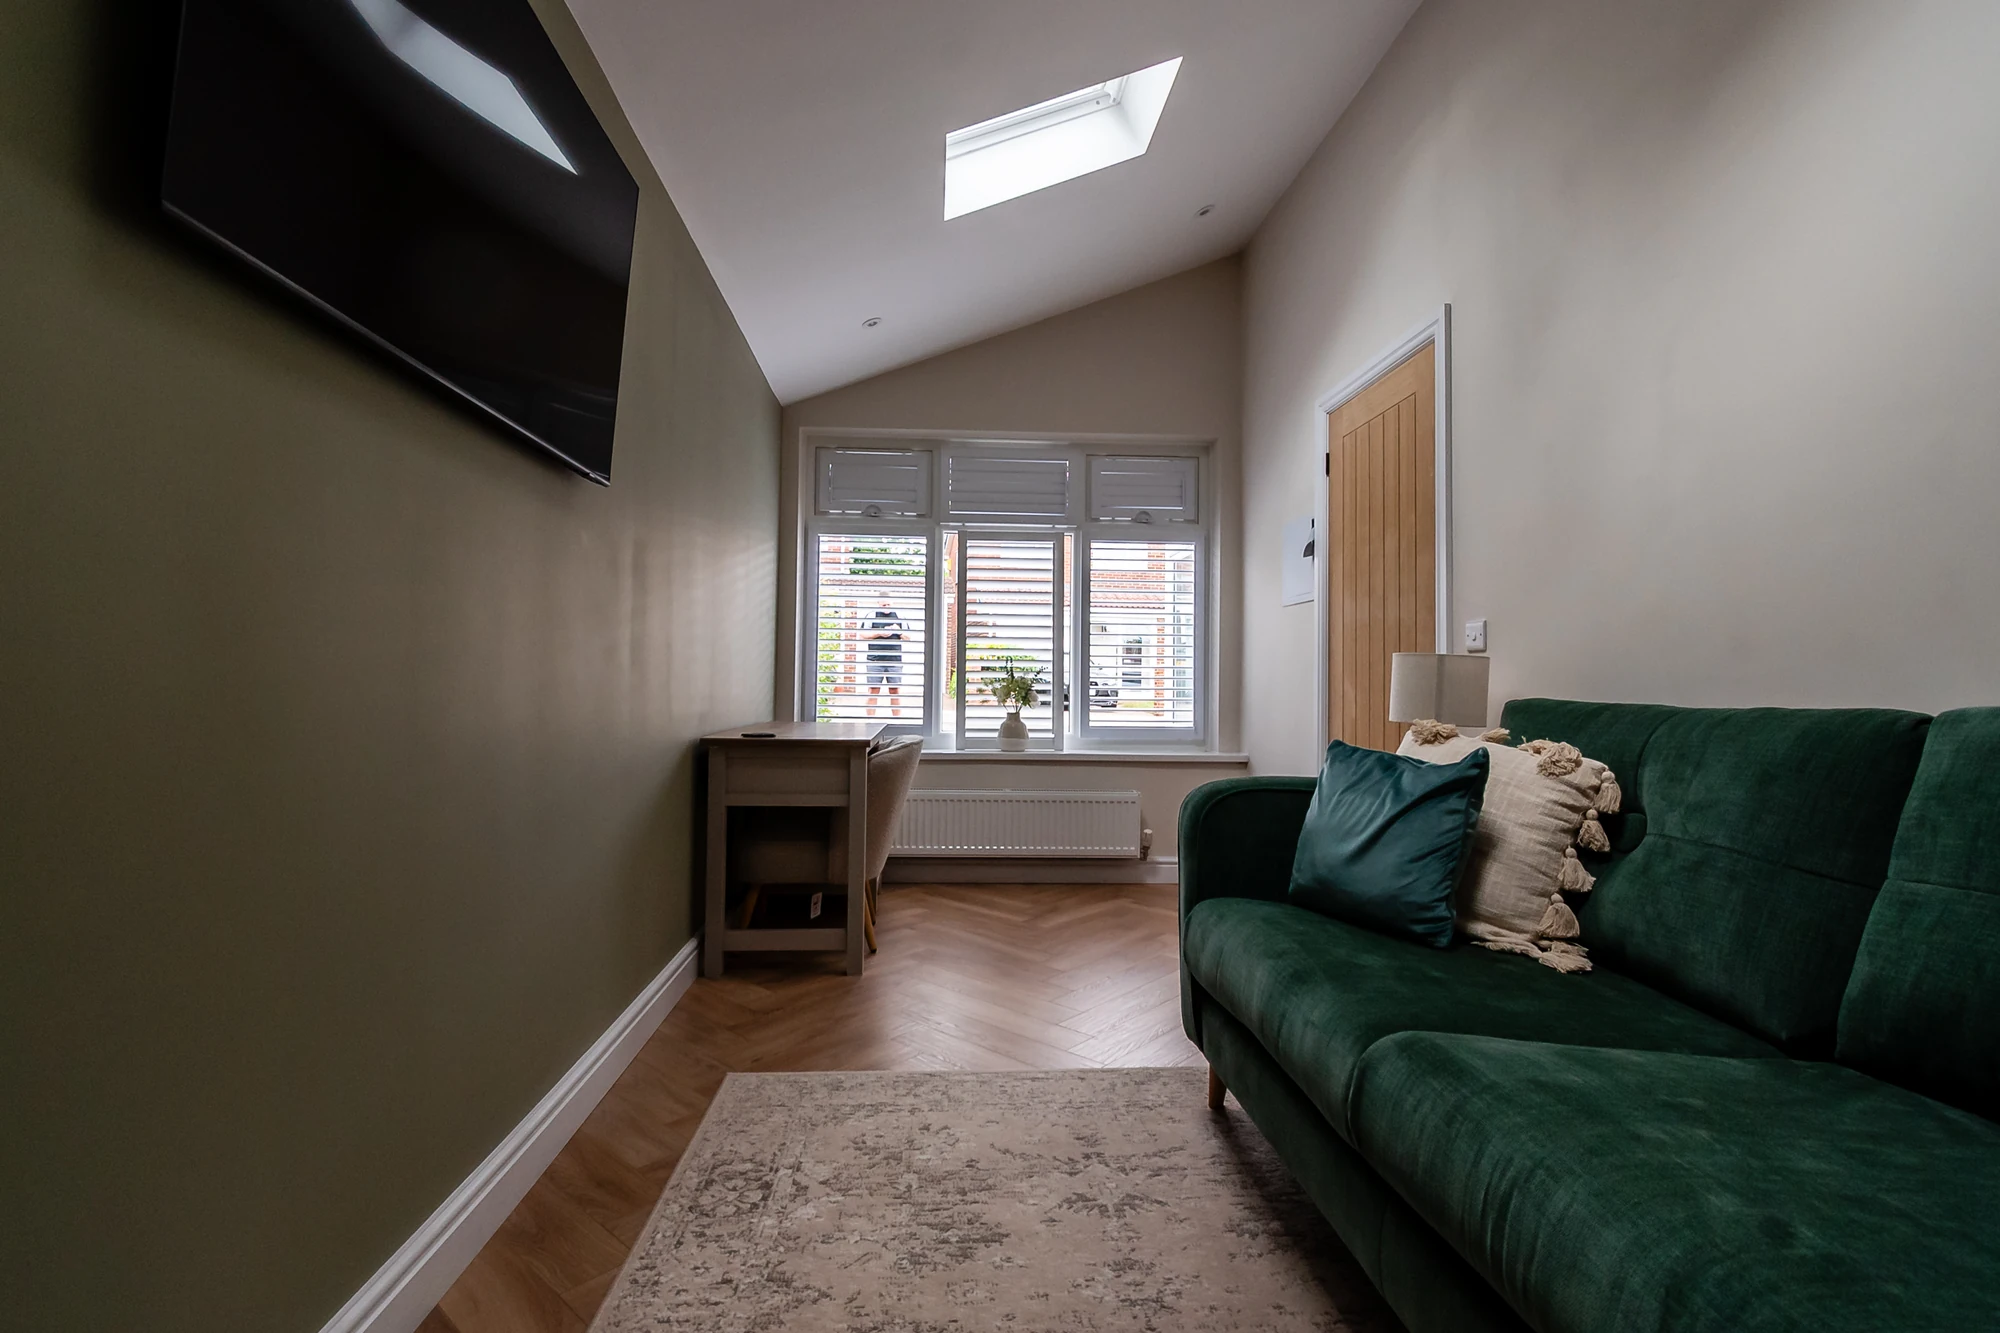
An open-plan living space with rooflights and herringbone flooring, opening onto a landscaped garden.
- Type
- Kitchens & Living
- Guarantee
- 10-year workmanship
Bringing daylight deep into an open-plan room, and making the space and the garden it looks onto feel like one project rather than two.
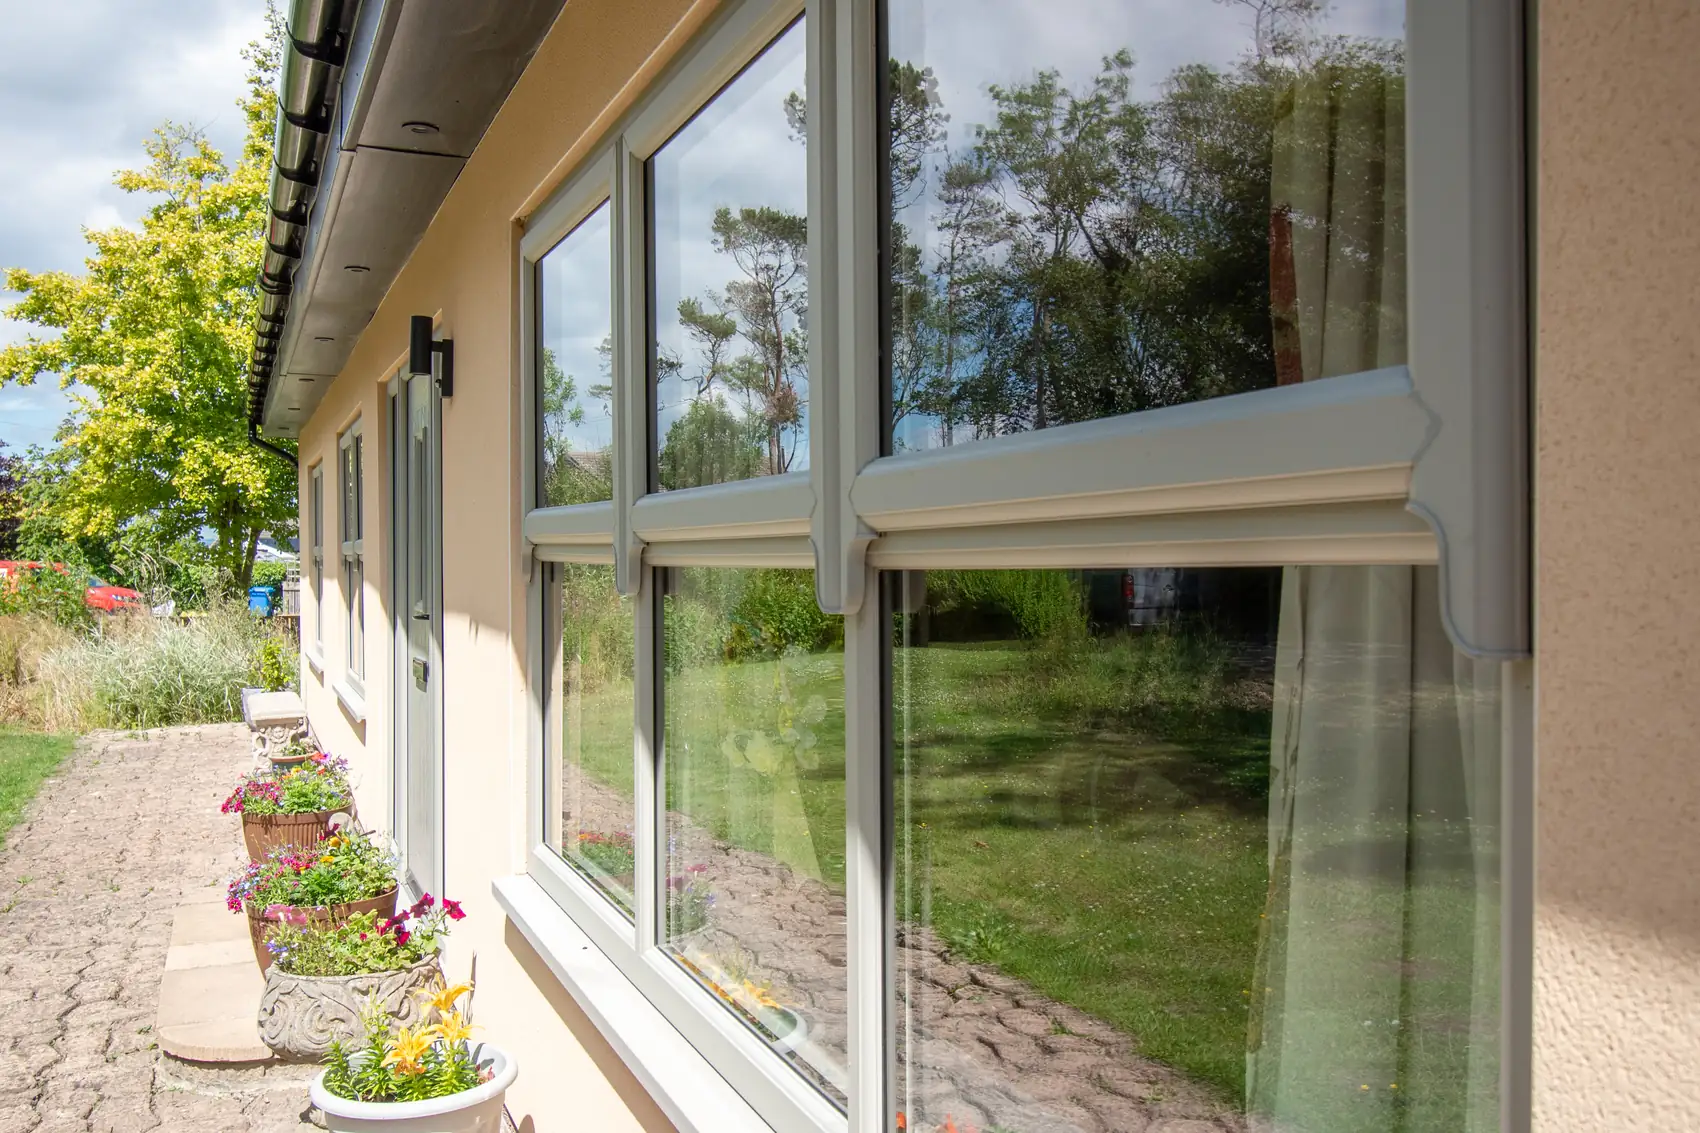
Open-plan only works when the light works. This living space was opened up and then lit from two directions: velux rooflights overhead for daylight through the middle of the plan, and full-height picture windows that pull the garden into the room. Herringbone flooring ties the whole floor together.
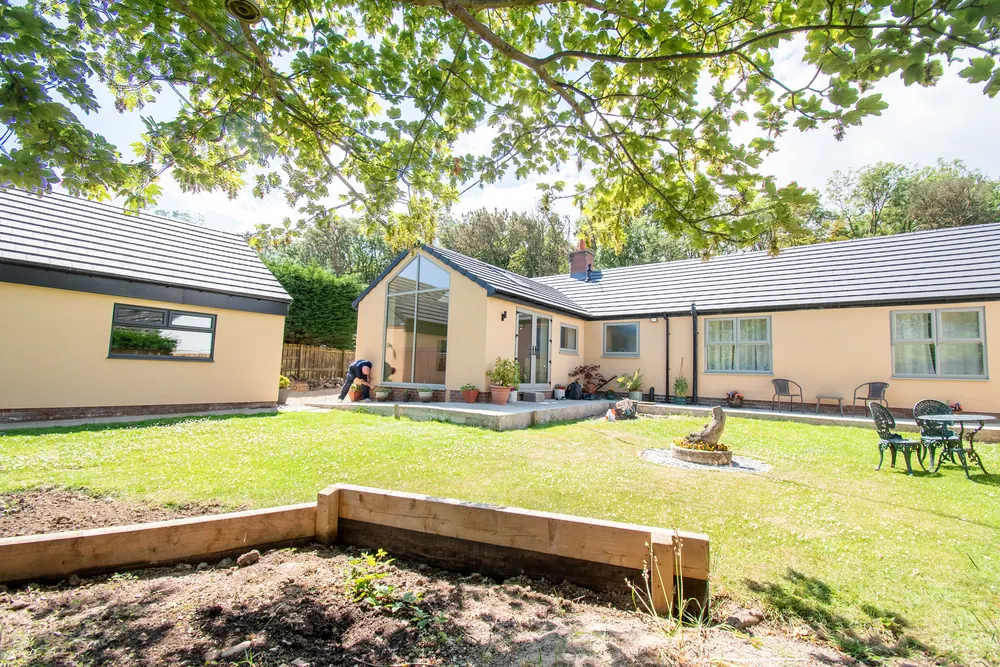
Because the room is built around the view, the garden could not be an afterthought. The lawn and timber sleeper beds outside were part of the same job, so the space you sit in and the space you look at were finished as one.
Scope
- Open-plan living space
- Velux rooflights
- Herringbone flooring
- Picture windows to the garden
- New lawn and sleeper beds